


Designing Tomorrow's Infrastructure with Precision Engineering
Professional CAD Drafting, BIM Modeling, Structural Engineering, MEP Design, and Construction Documentation for Architects, Contractors & Developers Worldwide.
- Professional CAD Drafting
- BIM Modeling
- MEP Design
- 3D Visualization Services
- Quantity Surveying
Trusted by Clients Across the Globe
250+
Projects Delivered
12+
Years Experience
98%
Client Satisfaction
8+
Countries Served
Our Services
CAD Drafting
High-precision 2D CAD drafting services for architectural, structural, civil, and MEP projects. We convert sketches, PDFs, and markups into accurate AutoCAD drawings with fast turnaround &strict quality control.
BIM Modeling
Intelligent BIM models developed in Revit for Architecture, Structure, and MEP disciplines. Improve coordination, reduce clashes, and enhance project collaboration through data-rich 3D models.
Structural Engineering
Professional structural analysis and design for residential, commercial, and industrial projects using international engineering standards and advanced structural software.
MEP Engineering
Comprehensive Mechanical, Electrical, and Plumbing design solutions that ensure energy efficiency, safety, sustainability, and code compliance for every project.
Construction Documentation
Complete construction drawing sets including plans, elevations, sections, details, schedules, & shop drawings prepared for permit approval & on-site execution.
Quantity Surveying
Accurate quantity takeoffs, BOQs, cost estimation, tender documentation, & material quantification to help clients control budgets & maximize project profitability.
Why Choose Arkoviax
Featured Projects
Featured Project 01

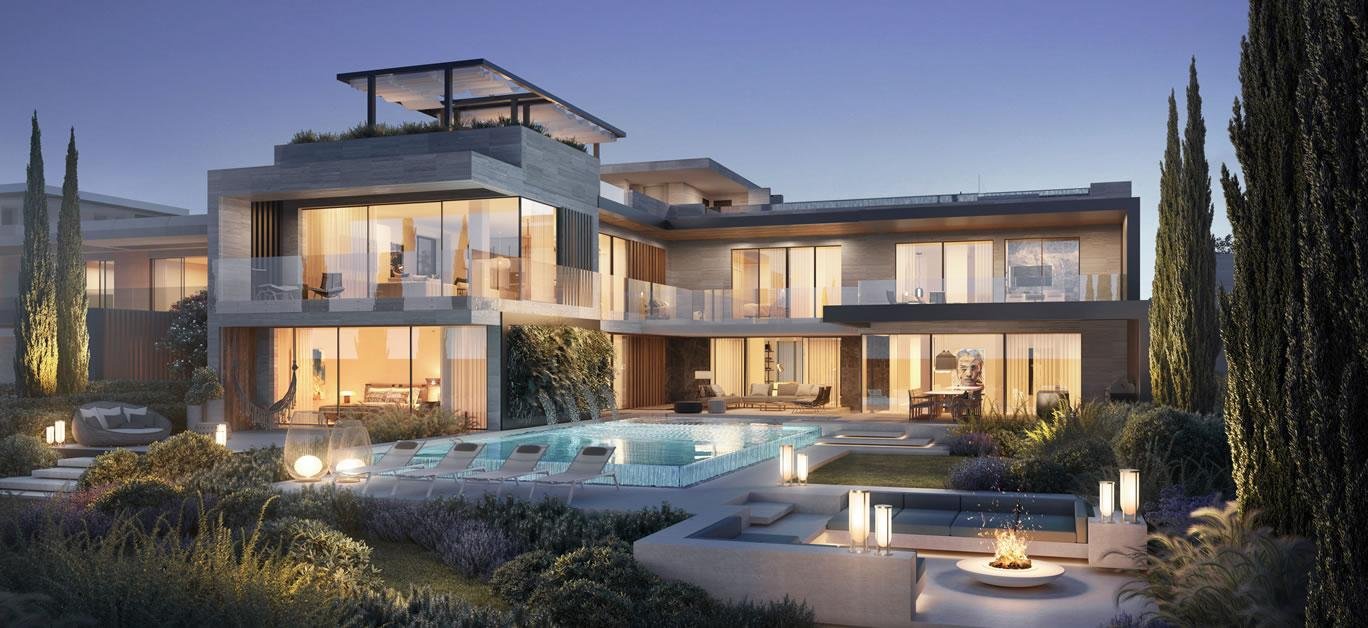
Luxury Residential Villa
Project Type: Residential Architecture
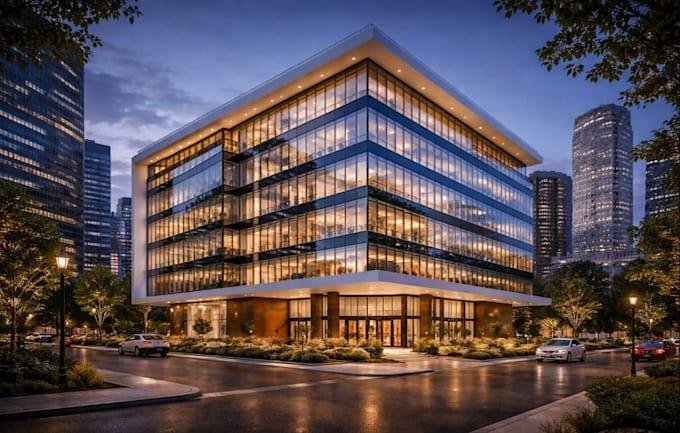
Project Overview
Designed and developed a premium residential villa featuring contemporary architecture, open living spaces, energy-efficient design, and high-quality construction documentation. Our team delivered precise CAD drawings, BIM models, and detailed construction documents to support seamless project execution.
Services Provided
- Architectural CAD Drafting
- BIM Modeling (LOD 300)
- Construction Documentation
- 3D Architectural Visualization
- Quantity Surveying
Software Used
- AutoCAD
- Autodesk Revit
- SketchUp
- Lumion
Project Highlights
- 8,500 sq. ft. Luxury Villa
- Modern Contemporary Design
- Energy-Efficient Planning
- Complete Permit Drawings
- High-Quality BIM Coordination
Project Status
Completed Successfully
Featured Project 02

Commercial Office Building
Project Type: Commercial Architecture
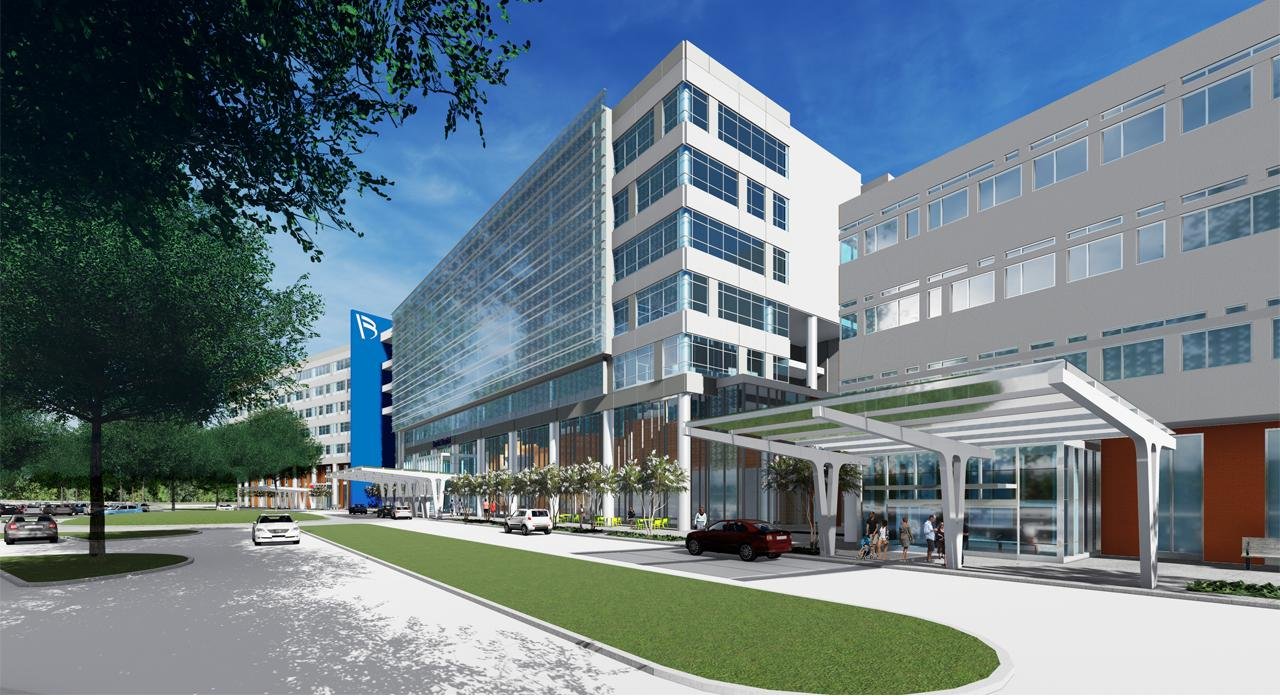
Project Overview
Arkoviax provided comprehensive architectural drafting, BIM modeling, and construction documentation for a modern commercial office building designed to maximize workspace efficiency, sustainability, and operational performance. The project focused on delivering coordinated drawings and accurate BIM models to support smooth construction and minimize project risks.
Services Provided
- Architectural CAD Drafting
- BIM Modeling (LOD 350)
- Structural Engineering Coordination
- MEP Coordination
- Construction Documentation
- 3D Visualization
Software Used
- AutoCAD
- Autodesk Revit
- Navisworks
- BIM 360
- Lumion
Project Highlights
- 12-Story Office Building
- 180,000 sq. ft. Commercial Space
- BIM Clash Detection
- LEED-Oriented Sustainable Design
- Complete IFC & Permit Drawings
- Coordinated Architectural, Structural & MEP Models
Deliverables
- Architectural Floor Plans
- Elevations & Sections
- BIM Models
- Structural Drawings
- MEP Coordination Drawings
- Construction Documentation
- Quantity Takeoffs
Project Status
Completed Successfully
Featured Project 03

Healthcare Facility Development
Project Type: Healthcare Infrastructure
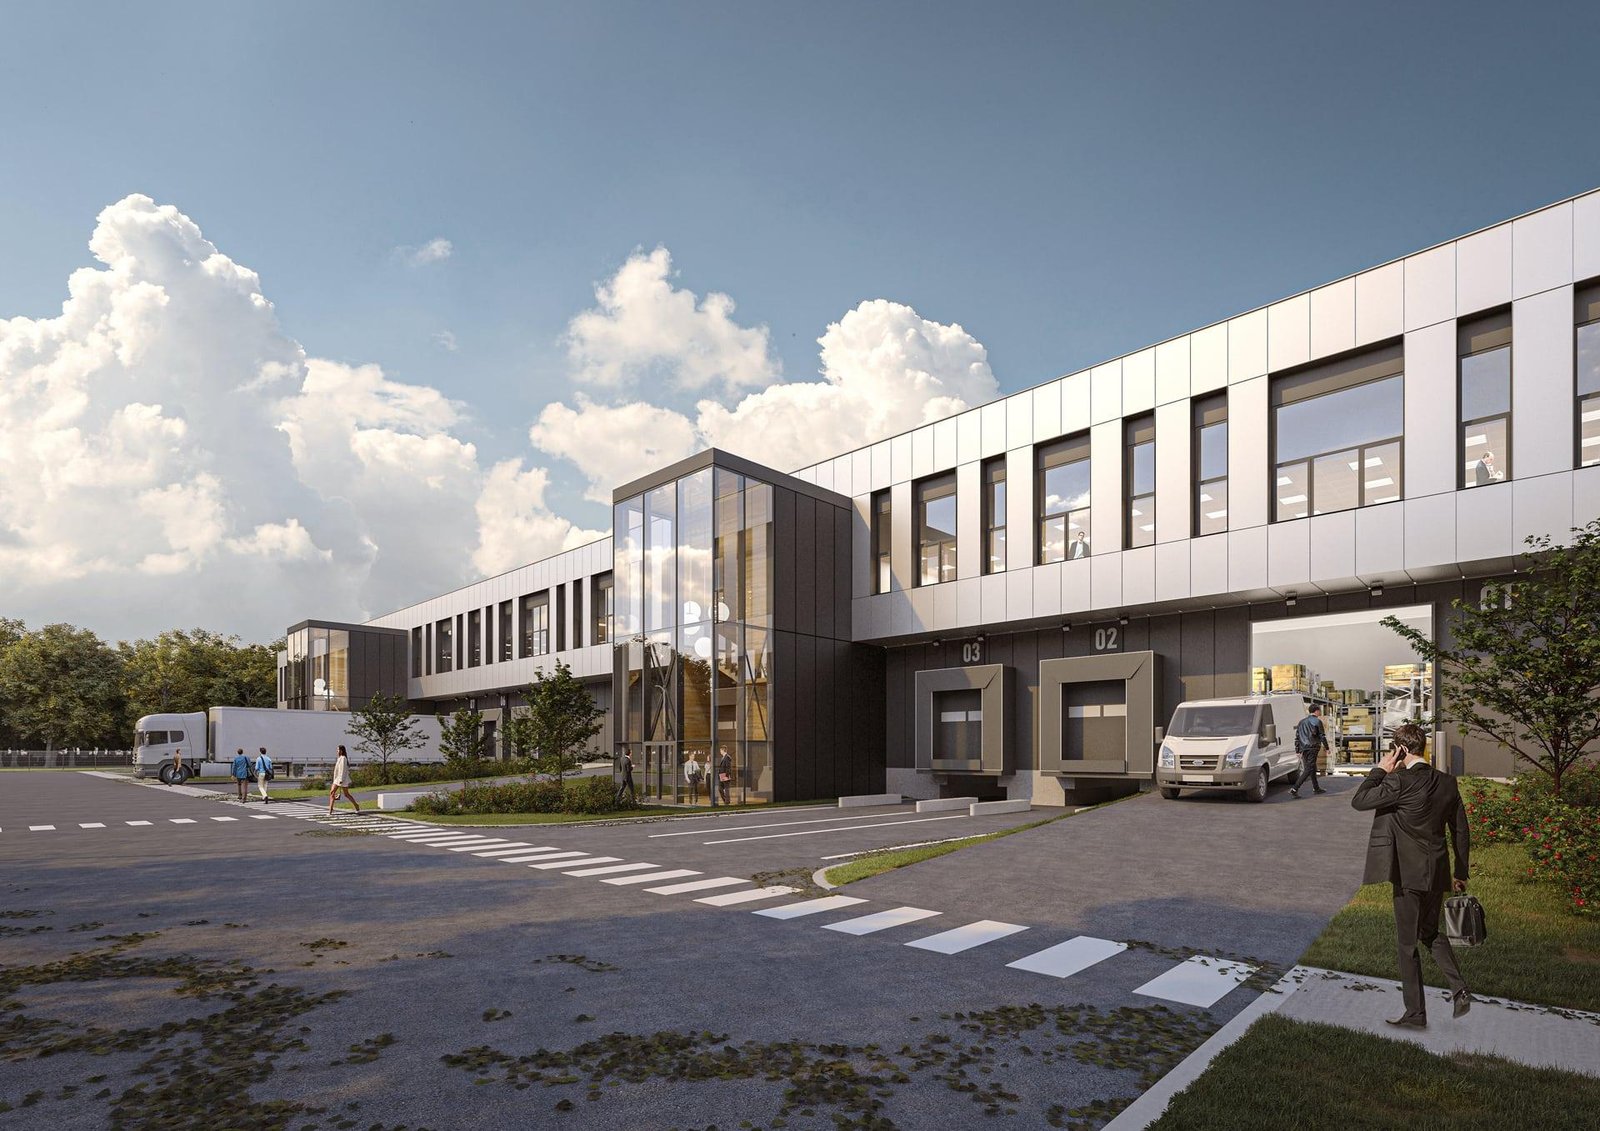
Project Overview
Arkoviax successfully delivered comprehensive architectural drafting, BIM modeling, and construction documentation services for a state-of-the-art healthcare facility. The project emphasized patient-centered design, efficient clinical workflows, regulatory compliance, and multidisciplinary coordination to support high-quality healthcare delivery.
Services Provided
- Healthcare Architectural Drafting
- BIM Modeling (LOD 350)
- Structural Engineering Coordination
- MEP Engineering Coordination
- Construction Documentation
- 3D Architectural Visualization
- Quantity Surveying
Software Used
- AutoCAD
- Autodesk Revit
- Navisworks
- BIM 360
- Lumion
Project Highlights
- 250-Bed Multi-Specialty Hospital
- 320,000 sq. ft. Healthcare Facility
- Advanced BIM Coordination
- ADA & Healthcare Code Compliance
- Energy-Efficient Building Design
- Complete Permit & Construction Drawings
- Clash Detection & Model Coordination
Deliverables
- Site Plan
- Architectural Floor Plans
- Elevations & Sections
- BIM Models
- Structural Drawings
- MEP Coordination Drawings
- Construction Documentation
- Door & Window Schedules
- Quantity Takeoffs
Project Benefits
- Improved construction accuracy
- Reduced design conflicts through BIM coordination
- Faster project execution
- Optimized space planning
- High-quality construction documentation
- Better collaboration among all disciplines
Project Status
Completed Successfully
Featured Project 04

Industrial Warehouse & Logistics Center
Project Type: Industrial & Logistics Development
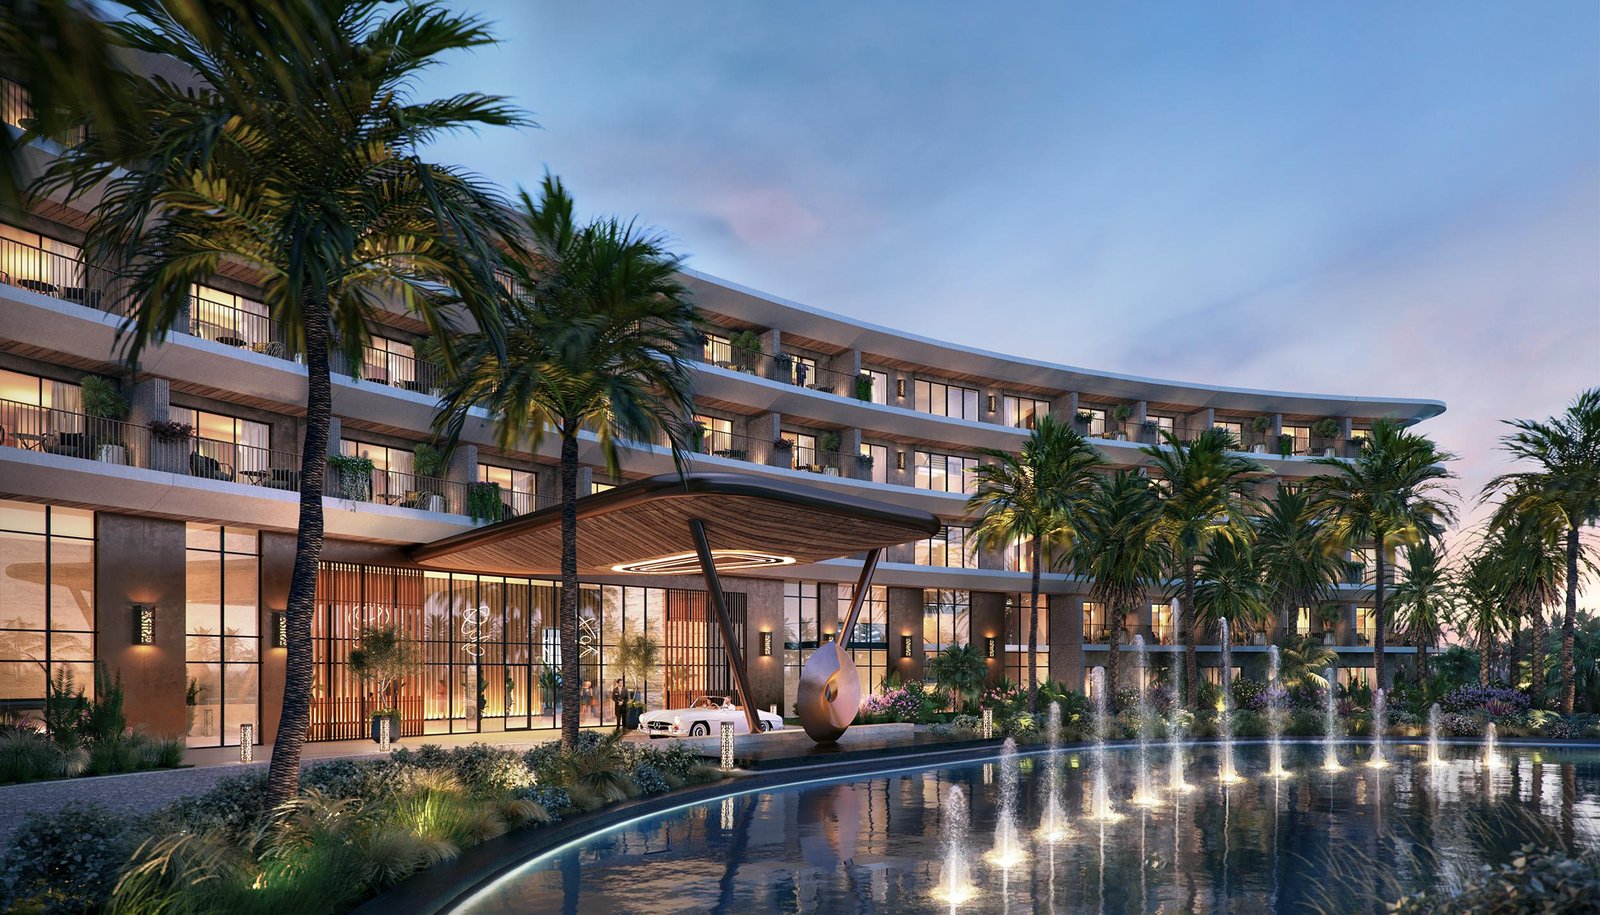
Project Overview
Arkoviax delivered complete engineering support for a modern industrial warehouse and logistics distribution center designed to maximize operational efficiency, storage capacity, and workflow optimization. Our multidisciplinary team provided coordinated CAD drafting, BIM modeling, structural engineering, MEP coordination, and construction documentation to ensure a smooth and efficient construction process.
Services Provided
- Industrial CAD Drafting
- BIM Modeling (LOD 350)
- Structural Engineering
- Steel Structure Detailing
- MEP Engineering Coordination
- Construction Documentation
- Quantity Surveying
- 3D Visualization
Software Used
- AutoCAD
- Autodesk Revit
- Tekla Structures
- Navisworks
- BIM 360
Project Highlights
- 420,000 sq. ft. Distribution Center
- High-Bay Warehouse Design
- Steel Structure Engineering
- Advanced BIM Coordination
- Fire Protection & MEP Systems
- Loading Dock Planning
- Complete Permit & IFC Drawings
Deliverables
- Site Layout Plan
- Warehouse Floor Plans
- Steel Structural Drawings
- BIM Models
- Foundation Details
- MEP Coordination Drawings
- Construction Documentation
- Quantity Takeoffs
- Shop Drawings
Project Benefits
- Optimized warehouse operations
- Efficient truck circulation and loading bays
- Accurate steel detailing
- Reduced construction conflicts with BIM coordination
- Faster construction through coordinated documentation
- Cost-effective engineering solutions
Project Status
Completed Successfully
Featured Project 05

Luxury Hotel & Resort Development
Project Type: Hospitality Architecture
Project Overview
Arkoviax provided complete architectural drafting, BIM modeling, MEP coordination, structural engineering support, and construction documentation for a luxury five-star hotel and resort development. The project focused on delivering an elegant guest experience while ensuring operational efficiency, sustainability, and international hospitality standards.
Services Provided
- Architectural CAD Drafting
- BIM Modeling (LOD 350)
- Structural Engineering Coordination
- MEP Engineering Design
- MEP Engineering Coordination
- Construction Documentation
- Interior Space Planning
- 3D Architectural Visualization
- Quantity Surveying
Software Used
- AutoCAD
- Autodesk Revit
- SketchUp
- Navisworks
- Lumion
- Enscape
Project Highlights
- 5-Star Luxury Hotel
- 28 Floors
- 450 Guest Rooms & Suites
- Grand Ballroom & Conference Center
- Luxury Spa & Wellness Center
- Rooftop Restaurant & Sky Lounge
- Swimming Pool & Recreation Facilities
- Complete BIM Coordination
- International Hospitality Standards
Deliverables
- Master Site Plan
- Elevations & Sections
- Architectural Floor Plans
- BIM Models
- Structural Drawings
- MEP Coordination Drawings
- Construction Documentation
- Interior Layout Plans
- Construction Documentation
- Quantity Takeoffs
- Material & Finish Schedules
Project Benefits
- Premium guest experience through intelligent space planning
- Coordinated BIM models reducing construction conflicts
- Energy-efficient building systems
- Optimized operational workflows
- High-quality construction documentation
- Faster project delivery with multidisciplinary coordination
Project Status
Completed Successfully
Featured Project 06

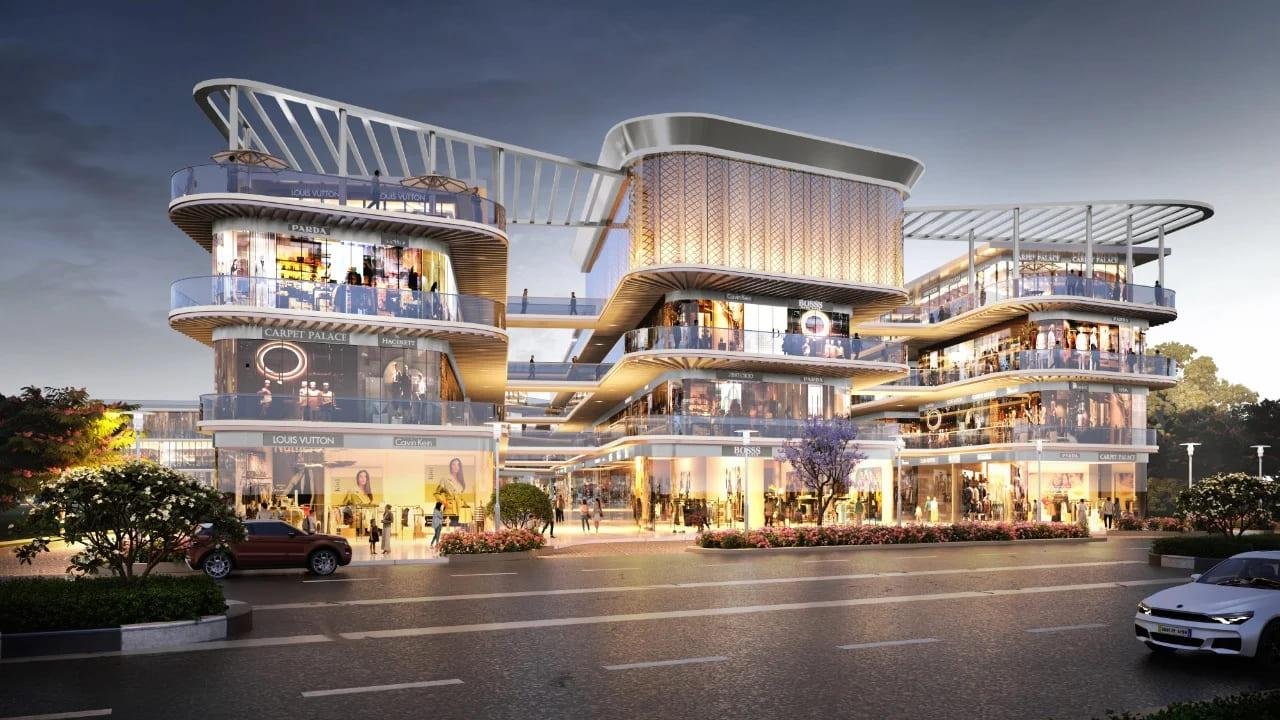
Shopping Mall & Retail Complex
Project Type: Retail & Mixed-Use Development
Project Overview
Arkoviax successfully delivered comprehensive architectural drafting, BIM modeling, structural engineering coordination, and construction documentation for a modern shopping mall and retail complex. The project was designed to create a vibrant shopping destination with efficient space planning, sustainable building systems, and an exceptional customer experience.
Services Provided
- Architectural CAD Drafting
- BIM Modeling (LOD 350)
- Structural Engineering Coordination
- MEP Engineering Design
- Construction Documentation
- Interior Retail Planning
- 3D Architectural Visualization
- Quantity Surveying
Software Used
- AutoCAD
- Autodesk Revit
- SketchUp
- Navisworks
- Lumion
- BIM 360
Project Highlights
- 650,000 sq. ft. Retail Complex
- 180+ Retail Stores
- Multi-Level Shopping Mall
- Food Court & Entertainment Zone
- Underground Parking Facility
- Advanced BIM Coordination
- Sustainable Building Design
- Complete Permit & Construction Documentation
Deliverables
- Master Site Plan
- Architectural Floor Plans
- Elevations & Sections
- BIM Models
- Structural Drawings
- MEP Coordination Drawings
- Construction Documentation
- Interior Layout Plans
- Construction Documentation
- Quantity Takeoffs
- Shop Drawings
Project Benefits
- Optimized retail space utilization
- Enhanced customer circulation and accessibility
- Coordinated multidisciplinary BIM models
- Reduced construction conflicts
- Faster project execution
- High-quality construction documentation
- Cost-efficient engineering solutions
Project Status
Completed Successfully
Industries We Serve
We deliver innovative architectural, engineering, BIM, and construction documentation services across diverse industries, helping clients transform ideas into successful projects.
🏠 Residential
Professional drafting, BIM modeling, and engineering solutions for custom homes, villas, apartments, and residential communities.
🏢 Commercial
Comprehensive design and documentation services for office buildings, business centers, retail spaces, and mixed-use developments.
🏥 Healthcare
Accurate engineering solutions for hospitals, clinics, laboratories, and healthcare facilities with code-compliant documentation. By Arkoviax
🏨 Hospitality
Architectural and engineering services for hotels, resorts, restaurants, and luxury hospitality developments worldwide. By Arkoviax
🏭 Industrial
Specialized drafting, BIM, and engineering support for factories, manufacturing plants, warehouses, and industrial facilities.
🎓 Education
Planning and documentation services for schools, colleges, universities, training centers, and educational campuses.
🛍 Retail
Innovative design solutions for shopping malls, retail stores, supermarkets, and commercial shopping environments.
📦 Warehouses
Efficient engineering & construction documentation for warehouses, logistics hubs, distribution centers, & storage.
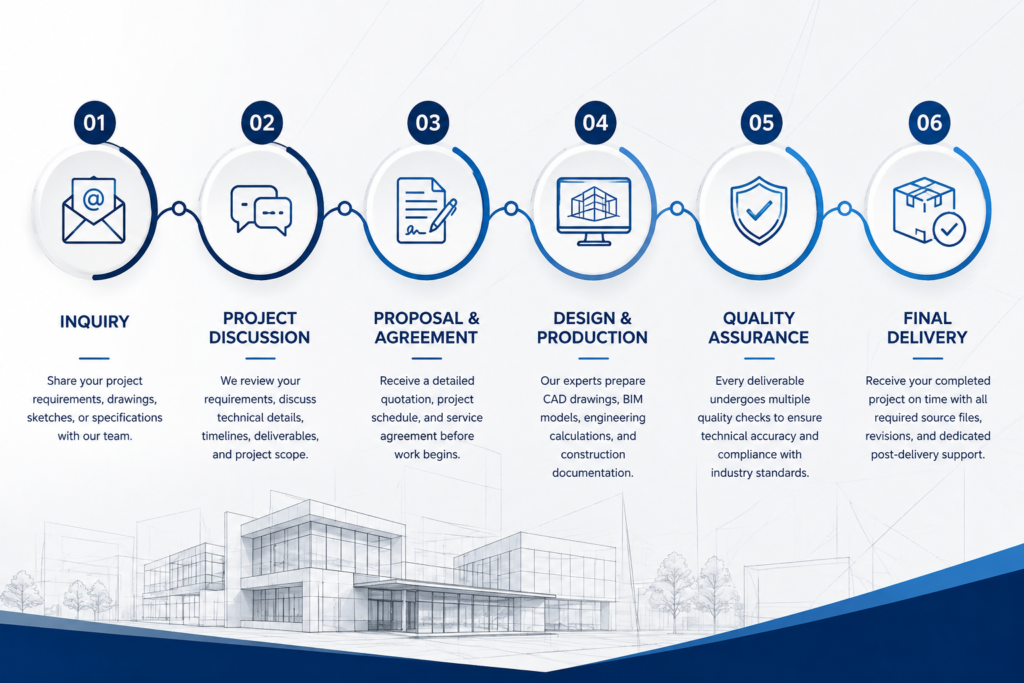
Our Engineering Process
Our proven workflow ensures every project is delivered with precision, transparency, and efficiency. From initial consultation to final delivery, we collaborate closely with clients to meet deadlines and exceed expectations.
📩 Inquiry
Share your project requirements, drawings, sketches, or specifications with our engineering team.
🤝 Project Discussion
We review your requirements, discuss technical details, timelines, deliverables, and project scope.
📄 Proposal & Agreement
Receive a detailed quotation, project schedule, and service agreement before work begins.
📐 Design & Production
Our experts prepare CAD drawings, BIM models, engineering calculations, and construction documentation.
✔ Quality Assurance
Every deliverable undergoes multiple quality checks to ensure technical accuracy and compliance with industry standards.
🚀 Final Delivery
Receive your completed project on time with all required source files, revisions, and dedicated post-delivery support.
Client Testimonials
Trusted by Clients Worldwide
We are committed to delivering accurate engineering solutions, timely project completion, and exceptional client support. Here’s what our clients say about working with Arkoviax.
⭐⭐⭐⭐⭐ rating